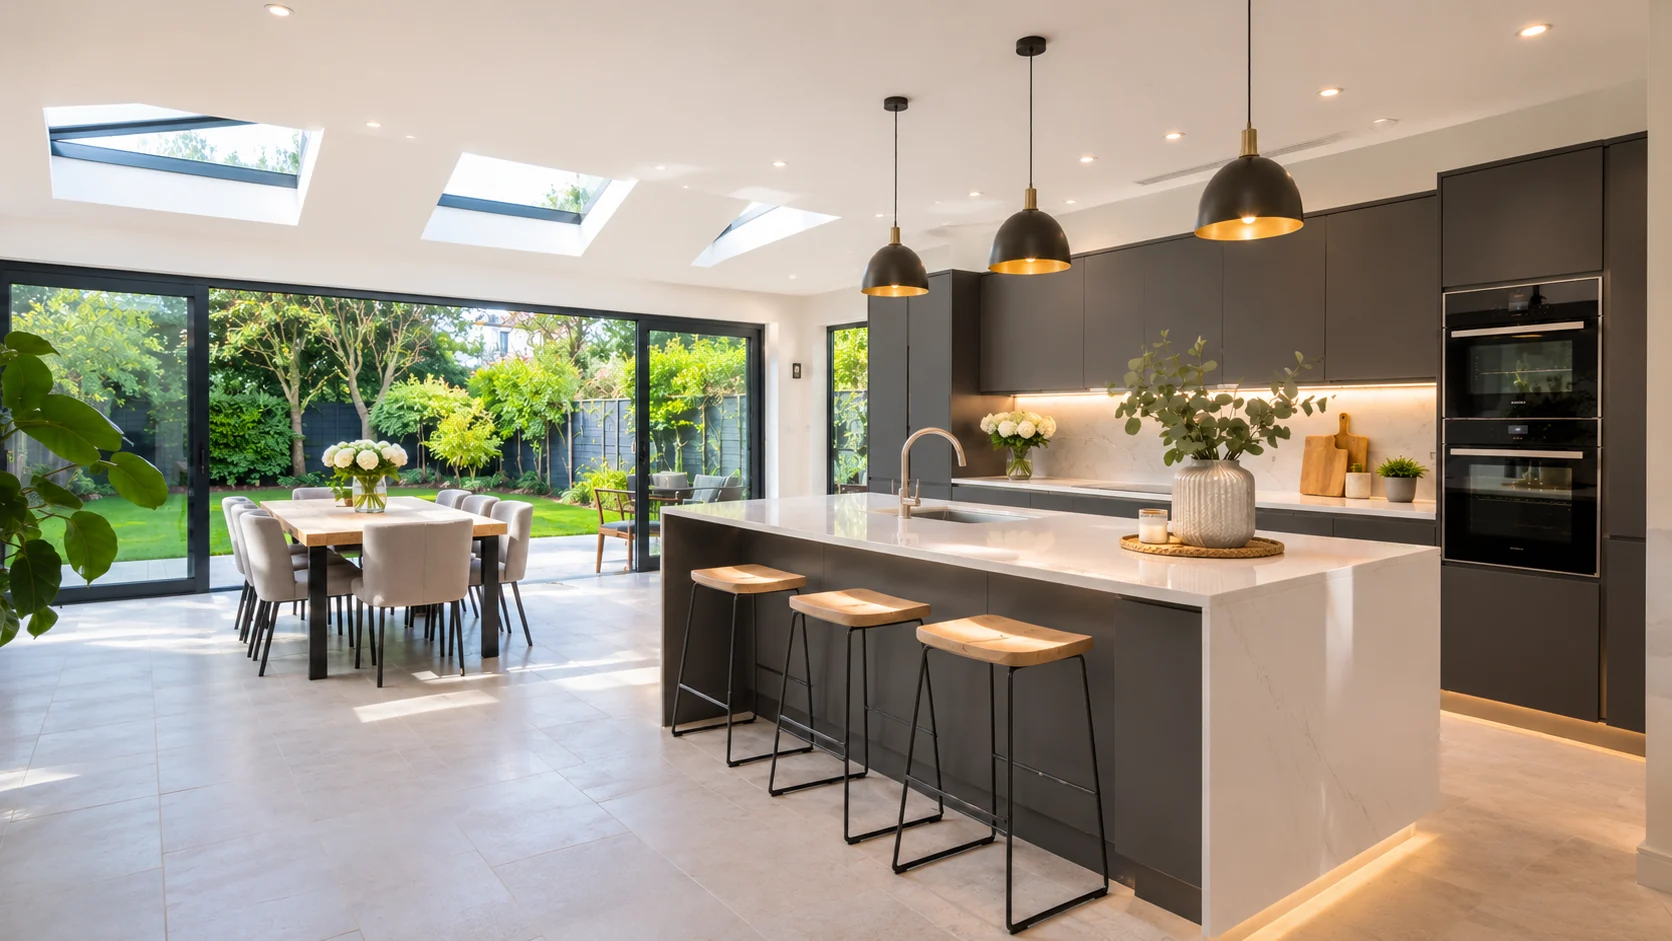
Plan your renovation budget with confidence. Choose the bathroom renovation, new kitchen or single-storey home extension you're planning and get an indicative, itemised estimate. Free, with no sign-up or email.
Runs in your browser: your answers aren't sent to usAn itemised estimate and a free PDF report
Free calculator
Estimate your renovation cost
Planning a bathroom renovation, new kitchen or home extension? Choose your project and answer a few questions to get an indicative cost estimate.
1Choose your projectSelect your renovation project to get started.
2Tell us about your homeAnswer a few questions about your property and planned work.
3Get your estimateSee your estimated costs, including VAT and contingency.
Estimates are indicative and for budgeting only. They are not quotations or guaranteed prices.
The Renovation Cost Calculator is being finalised. We're completing our final pricing checks and the calculator will be available here soon. In the meantime, you can read how our estimates work below.
Indicative estimate, not a quotation
Your estimated renovation cost
You've changed your answers. Select Recalculate to update your estimate.
Scroll sideways to see all columns
Figures are rounded. Each total is the sum of the rounded lines above it. Each column is one complete scenario: where you answered Not sure, the Higher column uses the costlier choice throughout. Contingency and VAT are shown separately from the construction estimate.
Breakdown by part of the project
Open each part of your project to see its itemised costs, contingency and what's included.
Work you selected that we can't price
This work is not included in the estimate above. Get quotes for it and add it to your budget.
Notes about your estimate
Costs not included in your estimate
Your estimate covers the work you selected. These costs fall outside that work, so get separate prices for any you need.
The renovation costs provided by this calculator are indicative estimates for budgeting purposes only, not quotations or guaranteed prices. Actual costs may vary depending on the property, location, materials, labour, site conditions and scope of work. Some costs may be excluded, as shown in your estimate. We recommend obtaining detailed written quotations from qualified contractors before proceeding with any work.
The main factors in a bathroom renovation are how much work is involved, the size of the room and the finish you choose. Moving the toilet, shower or basin is one of the biggest cost drivers, because it means new pipes and drains. A wet room costs more to build, as the whole floor is waterproofed. The room's condition matters too: leaks, loose tiles or a soft floor often mean repairs once the old suite comes out.
The calculator prices one main bathroom, en-suite, downstairs toilet or wet room. A full renovation includes removing the old bathroom, plumbing connections, tiling, the floor, wiring for the light and extractor fan, plastering and painting. A refresh prices only the items you replace. Moving the soil stack, replacing the window and boiler or heating changes aren't included.
Kitchen costs depend mainly on the length of units, the worktop material and how much of the room changes. Replacing only the doors and worktops while keeping your existing units is the simplest option. A new layout usually means moving plumbing, electrics and extraction. Quartz and stone worktops are templated and fitted by specialists, and an island adds units, a worktop and power, plus pipework if it has a sink.
The calculator covers removing the old kitchen, the units, worktops, any island, the cooker hood, plumbing and electrical connections and painting. A tiled splashback, new appliances and a new floor are added if you choose them. Kitchens can be priced at Budget or Standard finish. Removing a wall, moving the boiler or radiators and gas connections aren't priced.
Extension costs are driven mainly by floor area, the type of extension and its specification. Large sliding or folding doors and roof lights add to the cost, as do poor ground, drains where the extension will go and restricted access for diggers and materials. Professional fees and planning also belong in the budget, and every extension must meet the Building Regulations.
The calculator prices single-storey rear, side and kitchen and dining extensions using a cost per square metre. This covers site set-up, groundworks and standard foundations, the walls and roof, standard windows and a door, one opening into the house, electrics, plumbing and heating, plastering and joinery. Floor finishes, painting, skips and professional fees are added separately. Two-storey and basement extensions aren't included.
How the calculator works out your estimate, what each project covers and where the prices come from.
Bathroom renovations
Each estimate prices one main bathroom, en-suite, downstairs toilet or wet room, based on the room type, its floor size, how much work you're planning and the finish level. A full renovation is priced line by line:
Removing the old bathroom and taking the waste away
A new toilet, basin and bath or shower, with plumbing connections
Waterproofing for the shower area, or the whole floor of a wet room
Wall and floor tiling or a vinyl floor, plastering and painting
Electrical work for the light and extractor fan
A refresh prices only the items you replace. Tiled and painted areas are worked out from the floor size using standard room assumptions, so entering measurements gives a closer figure. Moving the soil stack, a new window and heating changes are listed as not included.
Kitchen renovations
Kitchens are priced from the length of units, which you can enter or we estimate from the kitchen size, plus the worktop material and the scope of work. Units, worktops and any island are priced as supplied and fitted, so installation is included. An island is priced separately from the wall units, with its own base units, worktop, end panels, plinth and power.
Around the kitchen, the estimate adds the plumbing and electrical connections, cooker hood, plastering and painting. A splashback, new appliances and a new floor are added only if you choose them. Removing a wall, moving the boiler or radiators and gas connections aren't priced.
Finish levels: kitchens can be priced at Budget or Standard finish. Premium kitchen units and a premium appliance package aren't offered, because our evidence doesn't support a reliable price for them.
Kitchens in extensions: if your new kitchen goes in the extension, its wiring, pipework, floor, plastering and painting are counted once, in the extension. The units, worktops, any island and appliances are priced in the kitchen section.
Home extensions
Single-storey rear, side and kitchen and dining extensions are priced using a cost per square metre of floor area. That build rate covers site set-up, groundworks and standard foundations, the walls and a flat or simple pitched roof, standard windows and one external door, one opening into the house, electrics, plumbing and heating, plastering and joinery.
The floor finish, painting and skips are added as separate lines. Professional fees for design, planning drawings, a structural engineer and certification are included as a percentage of the building work, with the planning application fee added where permission is needed.
Large glazed doors and roof lights, poor ground, drainage changes, restricted access and structural changes inside the house are site-specific, so they're listed for you to get quotes. An architect or engineer should assess the project before you commit.
How estimates are calculated
Three figures
Every quantity is priced at a lower, most likely and higher rate. Each column is one complete scenario, and where you answer Not sure, the higher figure uses the costlier choice.
Quantities
Tiled areas, waste volumes, electrical points and room sizes come from your answers and standard assumptions, not measurements of your home.
Shared costs
All work uses one set of rates, so tiling, plumbing and electrical work cost the same wherever they appear. Site set-up and skips are counted once for the whole estimate.
Contingency
A standard 10% budgeting allowance on each part of the project, shown separately. Older homes and complex work may need more.
Region
Prices in Dublin are set 15% higher, a provisional assumption based on limited evidence. Other counties use national prices.
VAT
Every estimate includes VAT, shown separately at each rate so you can see what you're paying. The rates follow Revenue guidance.
13.5%
Most building work: plumbing, electrical work, plastering, painting, tiling, extension building work and skip hire.
23%
Carpets and floating floors such as click vinyl, laminate and engineered wood, which count as fittings. Also appliances bought as goods and professional fees, such as an architect or engineer. Fitting bathroom mirrors and accessories is also 23%, which the Higher estimate allows for.
The two-thirds rule: where materials make up more than two-thirds of a contract, 23% can apply to the whole contract. We price kitchen units, worktops and any island as one supply-and-fit contract with a kitchen company, so the test applies to that contract on its own. If your builder supplies the kitchen as part of an extension contract, the VAT may differ.
Professional fees are included only for an extension, with no contingency added.
Sources and review date
Pricing
Indicative ranges built from published 2026 Irish prices from contractors, suppliers, skip operators and trade price guides. They haven't been reviewed by a quantity surveyor or tested against a large sample of real quotes, so treat them as a starting point for your budget.
Extensions
Single-storey extension costs per square metre and professional fee percentages from published 2026 Irish guides: BeforeYouBuild.ie (April 2026, citing the SCSI House Rebuilding Guide and the Buildcost Construction Cost Guide) and BuildMe.ie (April 2026). Figures are converted to a consistent basis before VAT.
VAT rules
Revenue guidance on construction services, fixtures and fittings, the two-thirds rule, professional services and waste disposal services, checked 2 November 2026.
Free and private
Planning a renovation this year?
Get an indicative, itemised budget for your bathroom renovation, new kitchen or home extension in a few minutes. No sign-up, and your answers stay in your browser.
You can price a bathroom renovation, a kitchen renovation or a single-storey home extension. Choose the project you're planning and answer a few questions about it. If your plans also include another of these projects, you can add it and each project gets its own breakdown.
Do I need to choose plumbing, electrical work or tiling separately?
No. Choose the project you're planning and we price the work it involves from your answers. For example, a full bathroom renovation includes removing the old bathroom, plumbing connections, tiling, the floor, wiring for the light and extractor fan, plastering and painting. Each breakdown lists what's included and what isn't.
What does a kitchen renovation estimate include?
It depends on the options you choose. A full kitchen renovation includes removing the old kitchen, the units, worktops, any island, the cooker hood, plumbing and electrical connections and painting. A tiled splashback, new appliances and a new floor are added if you choose them. Removing a wall isn't priced by the calculator, so it's shown as not priced.
Do the estimates include VAT?
Yes. VAT is shown separately by rate: 13.5% for most building work, including extensions, and 23% for carpets, floating floors, appliances and professional fees. The rate on your job can depend on how your builder or kitchen company supplies and invoices the work.
What is contingency and why is it added?
Contingency is money set aside for problems that only show up once work starts, such as damaged floors or old pipework. We add a standard 10% budgeting allowance and show it separately, so you can see the construction estimate on its own. Older homes, homes in poor condition and complex work may need more.
Can I price a new kitchen inside an extension?
Yes. If your extension will house a new kitchen, add Kitchen renovation to your Home extension estimate and tell us the kitchen goes in the extension. The wiring, pipework, floor, plastering and painting are counted once, in the extension. The kitchen units, worktops, any island and appliances are priced in the kitchen section.
What does the extension price per square metre include?
It covers a single-storey extension from site set-up, groundworks and standard foundations to the walls, roof, standard windows and door, electrics, plumbing and heating, plastering and joinery. The floor finish, painting, professional fees and skips are priced separately. Large glazed doors, roof lights, poor ground, drainage changes and restricted access aren't priced, so get quotes for them.
Do I need planning permission for an extension?
It depends on more than floor area. Since 27 July 2026, a single-storey rear extension can be exempt if it and any earlier extensions to the house (built since 1 October 1964, including by previous owners) total no more than 45 square metres, and it meets other conditions, such as limits on height and distance from boundaries and keeping at least 25 square metres of private open space. Some homes, such as protected structures, can't use the exemption. Side extensions and larger extensions usually need planning permission. Every extension must meet the Building Regulations. Check with your local council and get professional advice before you start.
Why can't I choose a premium kitchen?
We only include prices we can support with evidence. Our evidence doesn't yet support a reliable price for premium kitchen units or a premium appliance package, so kitchens can be priced at Budget or Standard finish. Ask a kitchen company to quote for a premium kitchen.
Why do you show a range instead of one price?
Builders price differently and some things can't be known until work starts. A range is more honest than a single figure. Use it to plan your budget, then get written quotes.
Do you store my answers?
No. The calculator and the PDF report run in your browser. Your answers and estimate aren't sent to or stored by Upgrader.ie.
Next steps
Ready to plan your renovation budget?
Get an indicative, itemised estimate for the project you're planning, then use it to compare written quotes from builders.
A clear cost range for your renovation project
VAT and contingency shown separately, with a free PDF report