

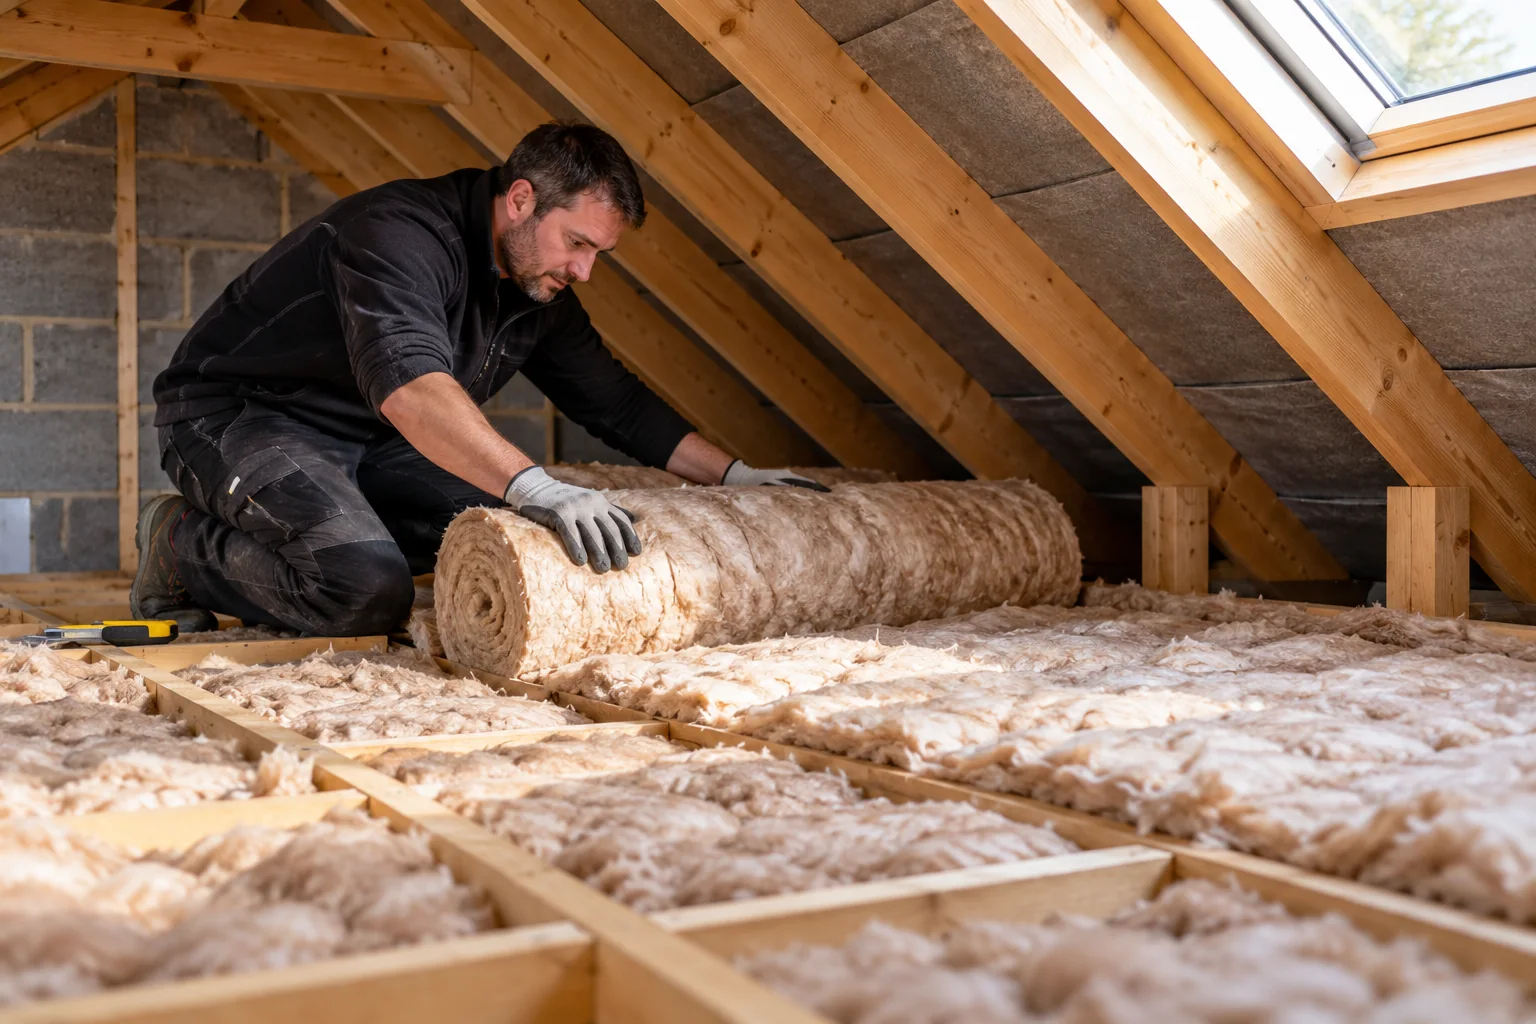
Topping Up Existing Attic Insulation
What to check about depth, condition and gaps before deciding whether it needs topping up.
Read guideAn independent guide to insulation for homes in Ireland. Insulation can reduce heat loss and improve comfort, but the right measure depends on how your home is built and where it is actually losing heat, not on one default answer.
Four steps to help you make an informed decision, in your own time.
Understand suitability, costs, grants and installation.
Review likely costs and available grants before requesting quotations.
Search the SEAI register and compare local installers.
Request and compare quotes from your chosen installers.
Upgrader provides independent information and tools. We do not arrange quotations or recommend individual installers.
Insulation advice online tends to follow the same script: insulation keeps a home warm, here are the three or four main types, here are the grants, get quotes. That script skips the part that actually matters. This guide works through what a cold room, a draught or a damp patch might actually be telling you, where a typical home can lose heat, how attic, wall and floor insulation differ from each other, why ventilation deserves proper attention rather than a warning line, current SEAI grants explained in plain English, and what to check before you request quotations.
Before choosing an insulation measure, it helps to be clear about what you are actually noticing in the home. The symptoms below can feel similar, but they do not necessarily share the same cause, and insulation is not automatically the answer to every one of them.
Insulation may form part of the solution to several of these, but a symptom on its own does not diagnose the building. The sections below work through where a typical home can lose heat, so you can match what you are noticing to a likely cause before you request quotations.
Heat leaves a home through several routes at once, and how much goes through each one depends on that home's age, construction and upgrade history. We are not going to give you a fixed percentage breakdown for roof, walls, windows and floors, since that split genuinely differs from one home to the next and a single generic graphic would not reflect your own house.
A poorly maintained attic in one home and a leaking window in another can matter far more than any general rule would suggest. That is the reasoning behind the Insulation Priority Check further down this page, which asks about your own home rather than assuming a standard pattern.
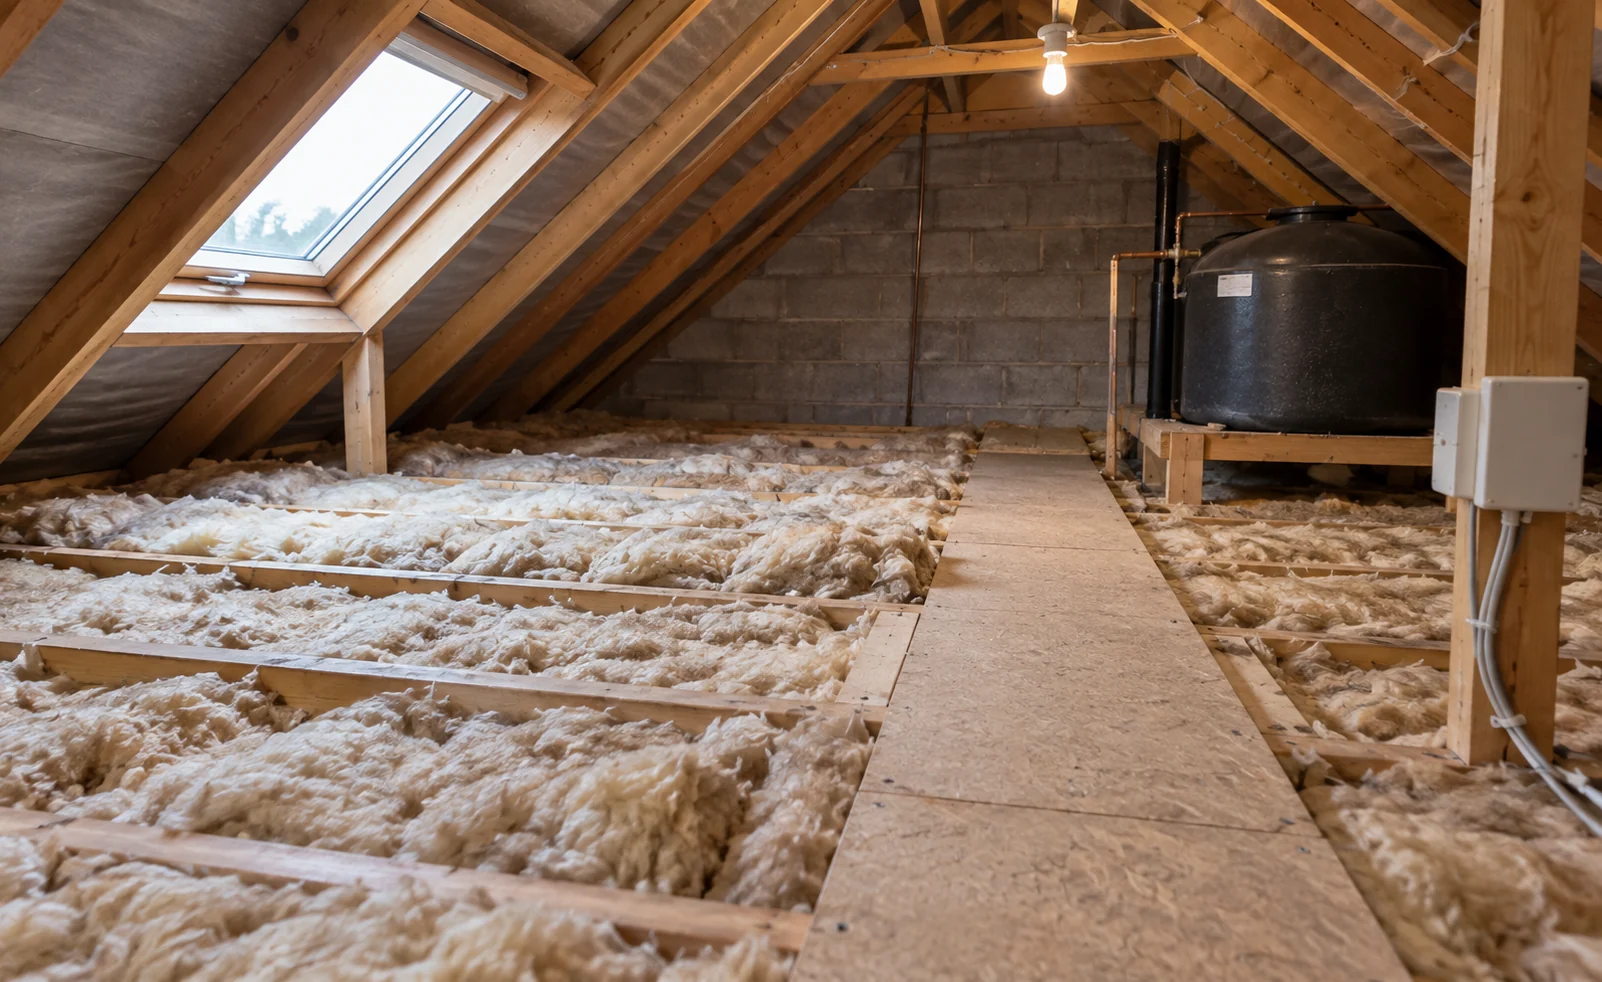
SEAI describes attic insulation as often one of the most cost effective home energy upgrades, since materials are inexpensive and an uninsulated attic loses heat directly upward.
Simply piling insulation over pipework, tanks, ventilation gaps or recessed light fittings can create new problems while adding little benefit. A competent installer works around these features rather than covering them indiscriminately.
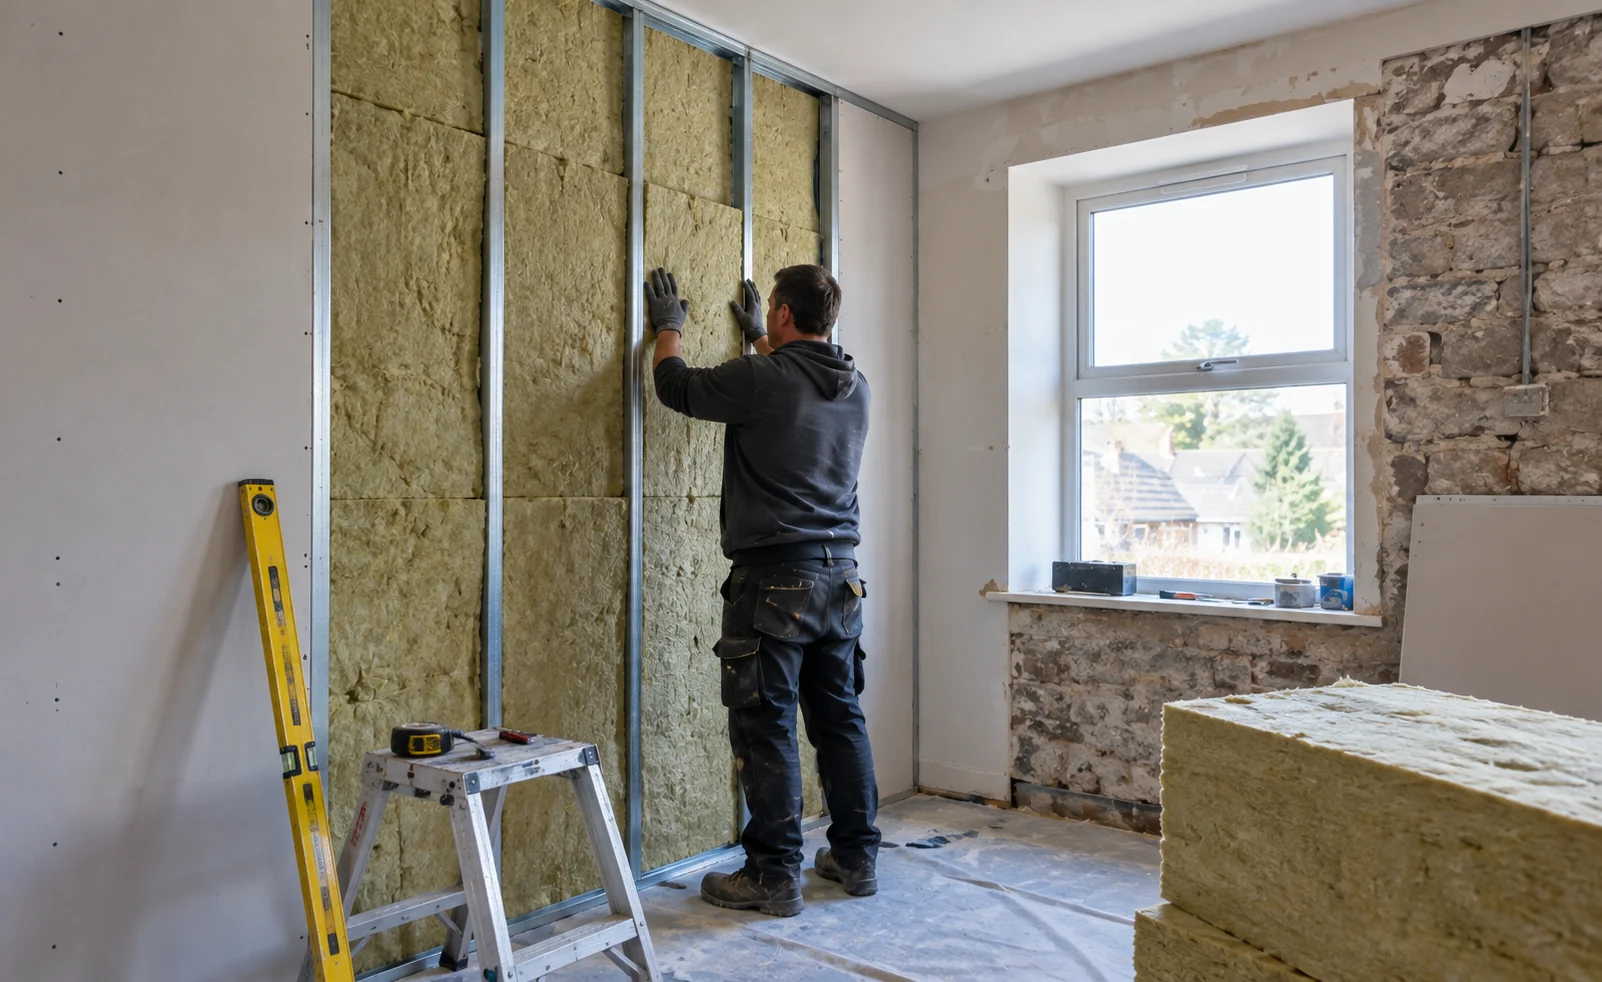
The appropriate wall insulation method depends on how the wall is actually built, not on which option happens to be best known. Two similar looking homes can have different wall constructions and therefore need different approaches. Once you know your wall type, our guide to choosing between internal and external wall insulation works through the practical trade offs in more depth.
A cavity wall, a solid masonry wall and other constructions all need different treatment, so confirm your wall construction before assuming a particular method applies to your home. The individual SEAI wall insulation grant requires all external walls to be fully insulated, not just one or two. Traditional or heritage homes, typically older solid masonry construction, need a different approach and are not covered by the standard individual wall insulation grant. See our guide to insulating a solid wall home for how to tell which category applies to your property.
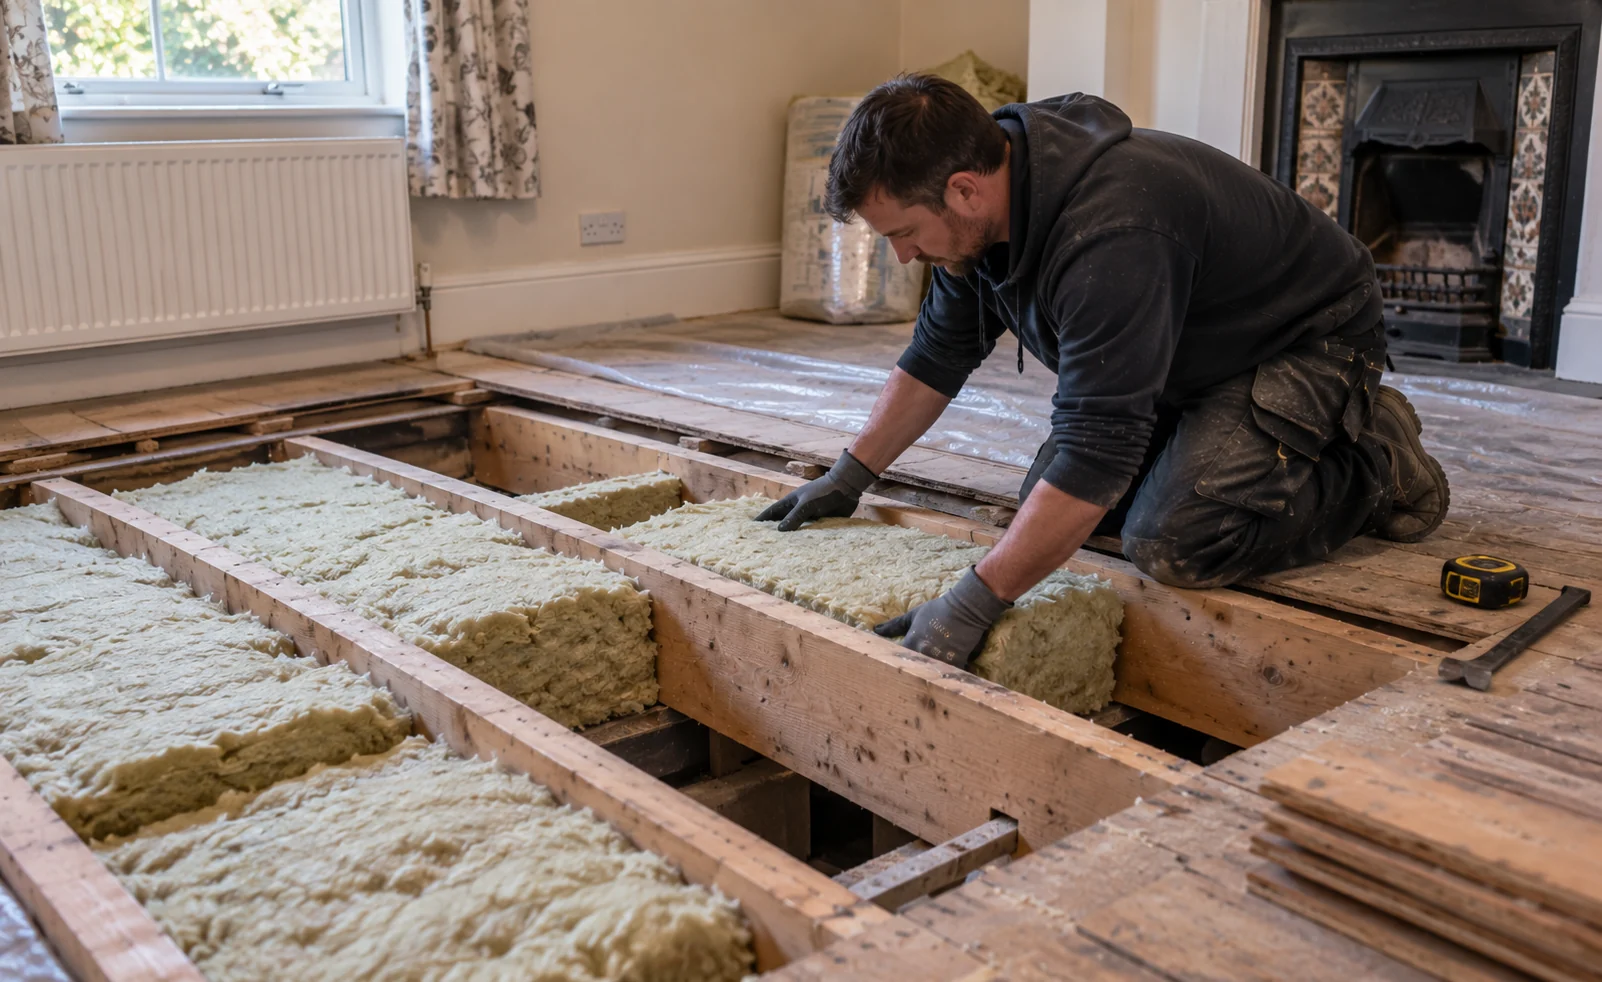
Floor insulation gets far less attention than attic or wall work, but the right approach, and how disruptive it is, depends entirely on the type of floor involved.
Insulation changes the surface temperature of whatever it covers, and other retrofit work, particularly draught proofing, changes how much uncontrolled air movement happens through a home. These two effects need to be considered together, not treated as separate topics.
A household naturally produces moisture through cooking, washing, bathing and simply breathing. Condensation forms where that moist air meets a surface cold enough to cool it below its dew point. Reducing draughts without enough ventilation can allow moisture to build up indoors, even where insulation has made some surfaces warmer. Surfaces at thermal bridges, such as junctions and window reveals, can also stay relatively cold even after insulation work elsewhere, and remain a likely spot for condensation.
Insulation does not automatically cure condensation or mould. Where a home already has a persistent damp, condensation or mould problem, it is worth understanding the cause first. It may sit with ventilation, with how much moisture the household produces, with cold surfaces at thermal bridges, or with a combination of these, rather than with insulation levels on their own.
Get the cause identified before proceeding with insulation work, particularly internal wall insulation or draught proofing that will reduce air movement in the affected area. A contractor or building professional should be able to help establish the cause before you commit to a specific measure.
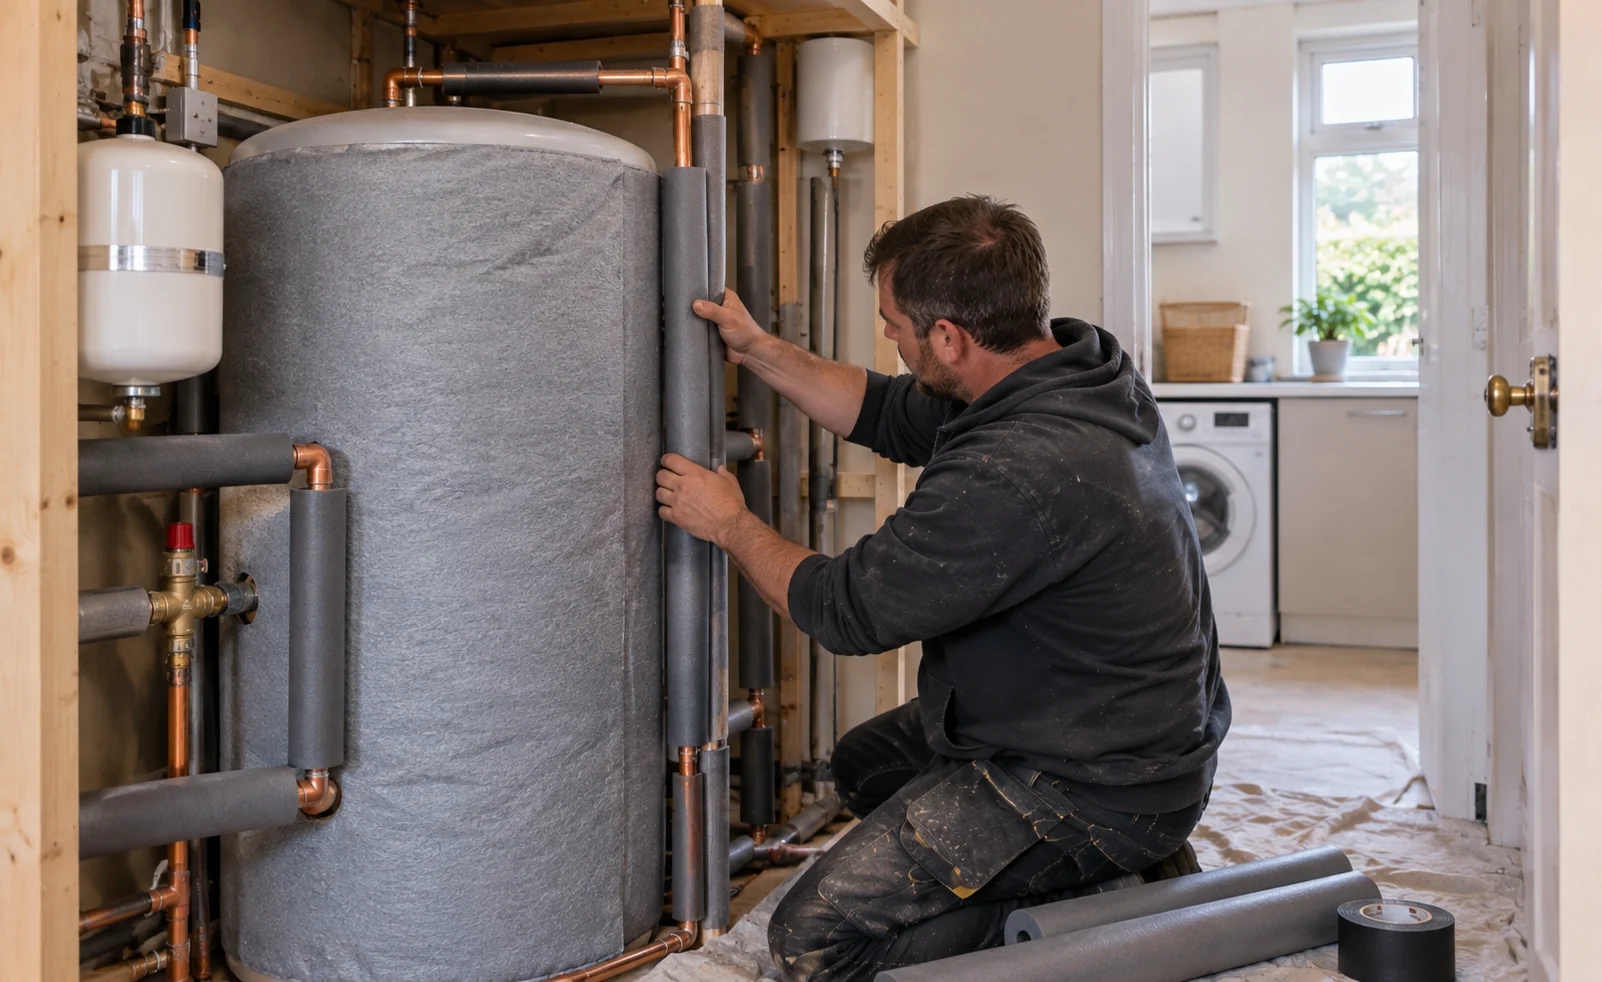
A home that loses heat more slowly generally needs less heating output to stay comfortable, and needs the heating on for less of the time to maintain that comfort. This relationship is worth understanding before choosing a heating system, not only before choosing insulation.
It becomes particularly relevant when considering a heat pump. Heat pumps typically work most efficiently at lower flow temperatures than a gas or oil boiler. A home with lower heat loss can generally be kept comfortable at those lower flow temperatures more easily than a home that is still losing a lot of heat through its fabric. See our Heat Pumps guide for more on flow temperatures and radiators.
SEAI offers individual grants for attic, cavity wall, internal wall and external wall insulation, with floor insulation supported differently. Amounts vary by dwelling type. These figures reflect current SEAI guidance, but scheme details can change, so always confirm the current amount and your own eligibility directly with SEAI.
Standard individual grant, by dwelling type:
A higher attic grant currently applies for qualifying first time buyers and homeowners receiving qualifying welfare payments: €2,500 for a detached home, €1,900 for semi detached or end of terrace, €1,800 for mid terrace, and €1,400 for an apartment. For the standard individual grant, the home must have an MPRN and have been built and occupied before 2011. The enhanced first time buyer rate currently requires an existing home built and occupied on or before 31 December 2010 and purchased on or after 1 January 2025, alongside the other eligibility requirements.
Standard individual grant, by dwelling type:
Higher grants currently apply for homeowners receiving qualifying welfare payments: €2,300 for a detached home, €1,700 for semi detached or end of terrace, €1,100 for mid terrace, and €900 for an apartment.
SEAI's October 2026 changes introduced more generous attic and cavity wall insulation support for certain welfare recipients and for qualifying homes let under HAP, RAS and RASP tenancies, from 6 October 2026. For HAP and RAS homes, attic insulation support ranges from €1,400 to €2,500 and cavity wall insulation from €900 to €2,300, depending on the property type. Confirm the amount for your home with SEAI, and see our guide to new SEAI grants from October 2026.
Floor insulation is not covered by a standalone individual grant. Current SEAI One Stop Shop grant tables list a flat €3,500 for floor insulation, for detached, semi detached or end of terrace, mid terrace and apartment property types, available through the One Stop Shop route rather than the individual measure route used for attic and wall insulation.
All three wall insulation grants require the home to have an MPRN, to have been built and occupied before 31 December 2010, and to have all external walls fully insulated, not just one or two. SEAI also permits a supplementary measure in defined circumstances: a home previously given cavity wall insulation can go on to receive internal or external wall insulation, and a home previously given internal wall insulation can go on to receive external wall insulation. A home that has already received external wall insulation cannot receive a further wall insulation grant.
For individual insulation grants, grant approval must be obtained before work begins, and the work must be carried out by an SEAI registered contractor, registered for the relevant type of work. A post works Building Energy Rating assessment is required before the grant is drawn down, and there is currently a €50 grant toward that assessment, separate from the insulation grant amount itself. Always confirm current terms directly with SEAI before proceeding.
Every home and every job is different, so the figures below are indicative planning ranges cross-checked across independent Irish cost research, not a quotation for your own project. Reliable published cost data does not exist for every measure, so ranges are shown only where independent Irish cost research gives a reasonably consistent picture. The only way to know what your own job will cost is to get written quotations from more than one SEAI registered installer.
Typically in the region of €600 to €2,000, fully installed, before grant support, for topping up or newly insulating a standard attic floor. A straightforward top up on an averagely sized attic tends to sit toward the lower end, with a full new installation, roof or rafter insulation, or a larger or more complex roof space pushing costs higher. The standard SEAI attic insulation grant is worth up to €2,000, so many eligible jobs cost relatively little after grant support. See SEAI insulation grants above.
Typically in the region of €1,800 to €2,800, fully installed, before grant support, for pumping insulation into a suitable cavity. The main drivers are the wall area being filled and the material used. The standard SEAI cavity wall grant is worth up to €1,800, so many eligible jobs cost relatively little after grant support, though not every cavity qualifies. See Wall insulation above.
Typically in the region of €4,000 to €10,500, fully installed, before grant support, for dry lining external walls with insulated board or a stud and insulation build up. Cost varies mainly with the total wall area being lined and how many rooms are involved, plus work around sockets, skirting and window and door reveals. The SEAI internal wall insulation grant is worth up to €4,500 for a detached home.
Typically in the region of €13,500 to €24,000, fully installed, before grant support, for wrapping external walls with an insulation and render system. This is the most expensive wall measure, driven by the wall area, scaffolding, and the external render or finish. The SEAI external wall insulation grant is worth up to €8,000 for a detached home.
A suspended timber floor is typically in the region of €1,500 to €5,000, fully installed, since insulation can often be fitted between joists from above or below without disturbing the floor finish. Insulating an existing solid concrete floor is typically in the region of €3,000 to €8,000, mainly because it usually means lifting the floor finish and relaying a new screed. Floor insulation is not covered by a standalone individual SEAI grant. See Floor insulation and SEAI insulation grants above.
Coverage varies between installers and measures, but a typical quotation usually covers materials, labour, making good around fittings and junctions, and a basic clean up on completion. Attic and cavity wall jobs are usually priced as a single visit. Internal wall, external wall and solid floor work usually price in preparation, protection of the work area, and finishing, such as plastering, boarding or render.
The figures on this page are indicative ranges for planning purposes, drawn from independent Irish cost research. They are not a quotation, an estimate for your specific home, or a guarantee of what you will be charged. Only a written quotation from an SEAI registered installer, based on your own home, tells you what your job will actually cost.
Several materials are commonly used in Irish homes, and none is universally the best choice. The right material depends on where it is going, the space available, moisture conditions and the installer's recommendation for your specific build up.
An installer should recommend a material and specification suited to your building, not simply what they usually stock. See U-values, lambda and thickness below for what a proper specification should state.
Insulation quotations sometimes reference figures that are not explained. Knowing what they mean helps you compare quotations and confirm you are getting what you are paying for.
U-value measures how much heat passes through a whole building element, such as a wall, roof or floor, including its insulation. The lower the U-value, the better that element is at holding heat in. It is the figure a proper specification should ultimately target.
Thermal conductivity, often written as lambda or the Greek letter λ, measures how readily a specific material conducts heat. A lower lambda value means the material is a better insulator for a given thickness. Different materials have different lambda values, which is one reason a thinner board of one material can achieve a similar result to a thicker layer of another.
Thickness works together with lambda to determine performance. The same material performs better the thicker it is installed, and a target U-value can generally be reached with more than one combination of material and thickness.
Ask your installer to state, in writing, the target U-value for the work, the manufacturer, product name and lambda value of the material being used, the thickness being installed, and any relevant product certification. A quotation that names a material without a thickness, or a thickness without a target U-value, does not give you enough to compare against another quotation.
Some insulation work is commonly carried out by confident DIYers, while other work needs a trained, registered installer. Where safety is involved, treat the points below as a starting point, not a complete risk assessment for your own home.
Work through the Insulation Priority Check below to see how the practical factors on this page apply to your home, or if you already feel informed enough to take the next step, search for insulation installers in Ireland now.
Answer a few practical questions about your home to see which areas are worth investigating first, and what to check before you request quotations. This is an educational starting point only. It does not survey your property or determine which insulation measure is right for your home.
Disruption differs a great deal by measure. Topping up attic insulation is very different from dry lining several rooms or wrapping the exterior of a home, so the sequence below is a general outline rather than a fixed timeline.
An installer confirms your wall, roof and floor construction, existing insulation, and any damp or moisture issues before recommending a measure.
Based on the construction check, you agree which insulation work is actually suited to your home, rather than defaulting to the most common option.
Where a grant applies, approval is confirmed with SEAI before any work begins.
This can mean clearing an attic, moving furniture for internal wall work, or arranging access to a floor void, depending on the measure.
Duration varies widely. An attic top up can take a day, while external wall insulation or dry lining several rooms takes considerably longer.
Ventilation provisions are checked, and finishes, such as plastering, boarding or external render, are completed and made good.
Where a grant was used, a post works Building Energy Rating assessment is completed and grant paperwork is finalised.
Two insulation quotations that sound similar can involve very different work. Before comparing prices, make sure you can answer the following for each quotation.
Upgrader.ie does not rank, rate or recommend individual installers. This checklist is here to help you ask the right questions and compare answers, not to tell you which company to choose.
You will not always know from looking. Attic insulation can usually be checked directly in the attic. Wall insulation and its condition is harder to confirm without a survey. An SEAI registered contractor or a Building Energy Rating assessment can help establish what is already in place before you plan further work.
It depends on which is currently doing less to hold heat in. Attic insulation is often simpler and less disruptive to add or top up, so it is frequently addressed first, but poorly insulated or uninsulated walls can still lose a large amount of heat regardless of attic performance. There is no single correct order that applies to every home. See What insulation problem are you actually trying to solve above.
Insulation on its own does not cause condensation, but retrofit work that reduces uncontrolled air leakage without enough ventilation can allow moisture to build up indoors. Ventilation should be considered alongside any insulation work. See Ventilation and moisture above.
No. Suitability depends on the condition and width of the cavity, exposure to wind driven rain, and whether the cavity is clear of debris that could bridge it. A registered installer should assess the specific wall before quoting, rather than assuming every cavity wall qualifies.
It depends on your floor type and your plans. A suspended timber floor can sometimes be insulated with relatively contained work. An existing solid floor usually means lifting the floor finish, so it tends to make most sense alongside a larger renovation rather than as a standalone job. See Floor insulation above.
A home that loses heat more slowly generally stays comfortable more easily at the lower flow temperatures a heat pump typically runs at. Whether to address insulation before, alongside or after a heat pump project depends on your home's current heat loss, which an SEAI registered Technical Advisor can help establish. See Insulation and heating above.
Grants are available for attic, cavity wall, internal wall and external wall insulation, with floor insulation supported through the One Stop Shop route rather than as a standalone individual grant. Amounts vary by dwelling type and measure. See SEAI insulation grants above, and always confirm your own eligibility directly with SEAI.
In some cases. Current SEAI guidance allows a home that previously received cavity wall insulation to go on to receive internal or external wall insulation, and a home that previously received internal wall insulation to go on to receive external wall insulation. A home that has already received external wall insulation cannot receive a further wall insulation grant.
Homes built before 1940 with solid masonry, breathable construction are generally treated differently. SEAI guidance describes these as traditional or heritage buildings, which are not eligible for the individual wall insulation grant. Wall insulation for these homes is instead addressed through the Traditional Homes Pilot. See Wall insulation above.
Based on independent Irish cost research, attic insulation is typically €600 to €2,000, cavity wall insulation is typically €1,800 to €2,800, internal wall insulation is typically €4,000 to €10,500, and external wall insulation is typically €13,500 to €24,000, all fully installed before grant support. Floor insulation is typically €1,500 to €5,000 for a suspended timber floor, or €3,000 to €8,000 for an existing solid floor. These are indicative planning ranges, not quotations. See What does insulation cost in Ireland above.
No single material is universally best. Mineral wool, rock wool, PIR and PUR board, EPS and XPS, cellulose and sheep's wool are all used in Irish homes, and the right choice depends on where it is going, the space available and the installer's recommendation for your building. See Common insulation materials above.
Ask for the target U-value for the work, the manufacturer, product name and thermal conductivity, or lambda, value of the material, the thickness being installed, and any relevant product certification. A quotation without these details does not give you enough to compare against another quotation. See U-values, thermal conductivity and thickness explained above.
Sometimes. Topping up attic insulation is often within reach of a confident DIYer on a straightforward, accessible attic. Cavity wall, internal wall, external wall and solid floor work are normally carried out by trained installers, and any SEAI grant aided job must be carried out by a contractor registered with SEAI. See DIY vs professional work above.
Go deeper on some of the questions covered above.
What to check about depth, condition and gaps before deciding whether it needs topping up.
Read guide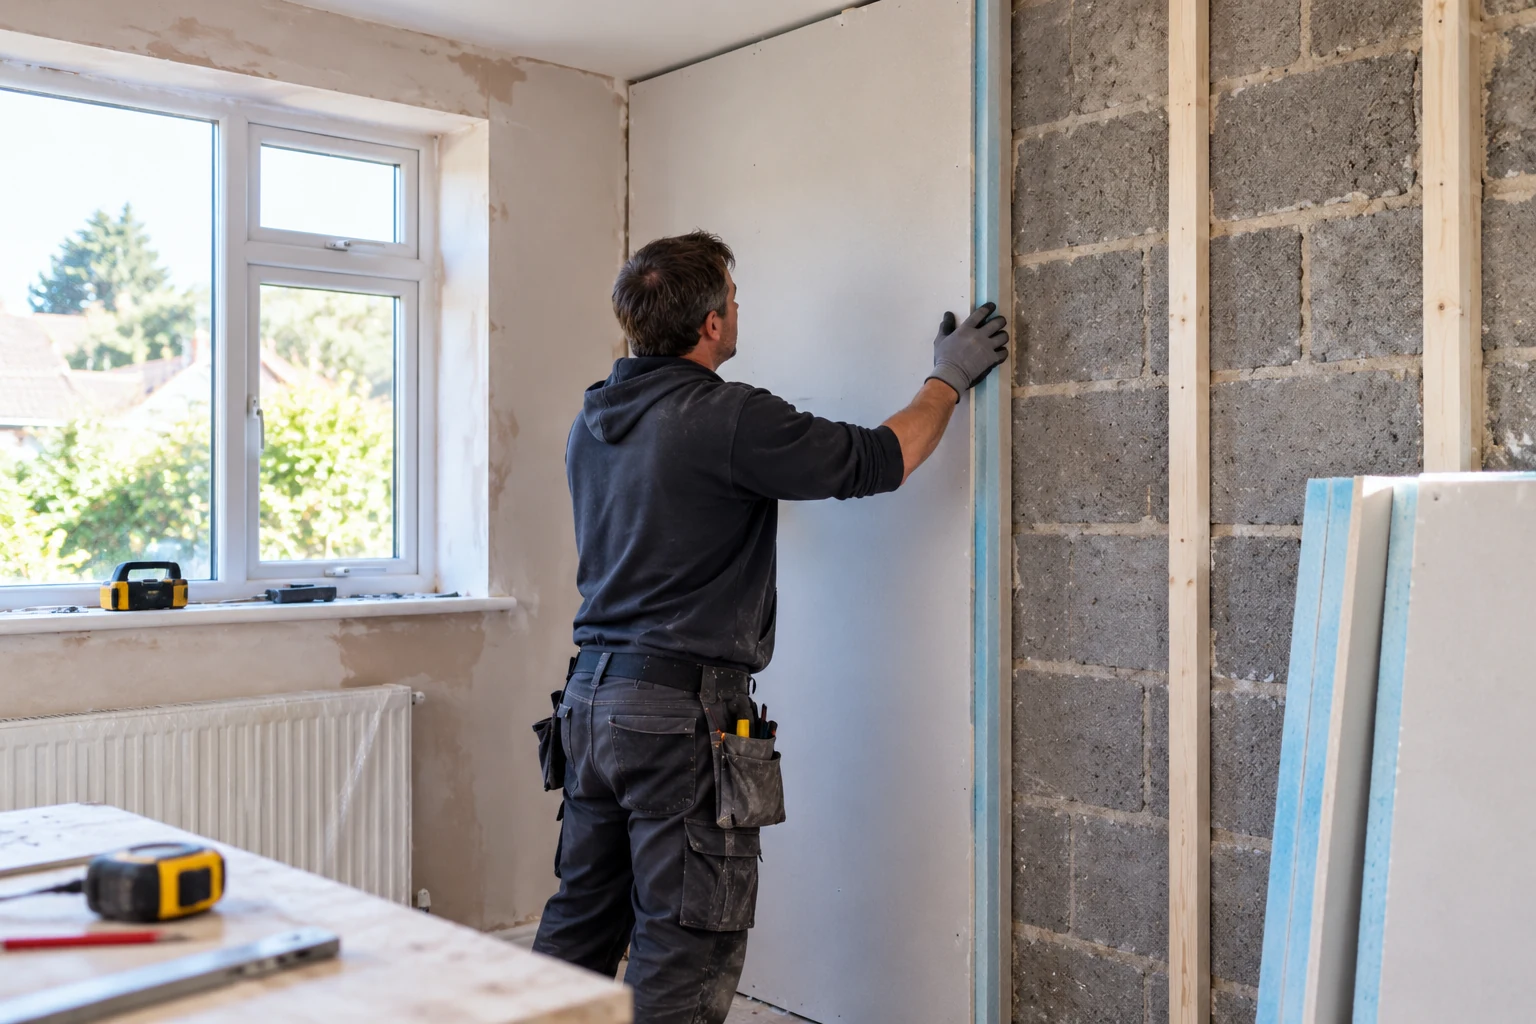
A practical decision framework covering disruption, floor area, appearance and planning.
Read guide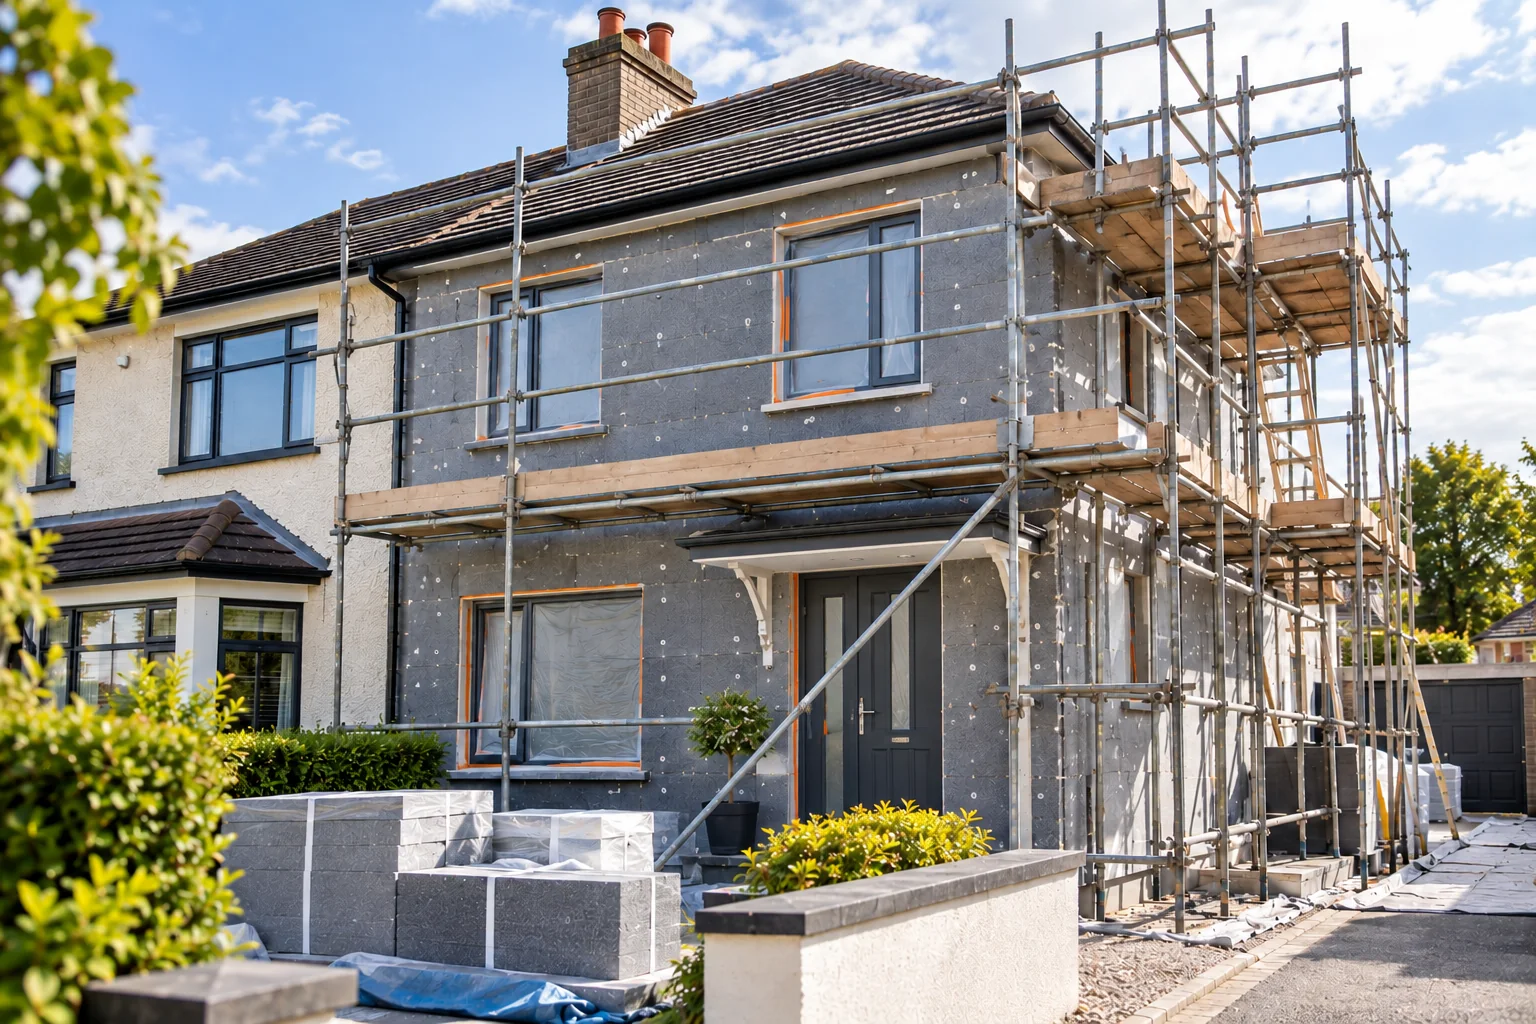
Why breathability matters and when a solid wall or heritage property needs a different route.
Read guideGrants, eligibility and technical requirements are checked against official SEAI material. Indicative installation costs are cross-checked across independent Irish market sources, since no official published cost data exists for typical installation prices.
Grant amounts, eligibility conditions and market pricing can change. This guide is reviewed periodically, but always confirm current grant amounts and your own eligibility directly with SEAI, and confirm actual costs with your own written installer quotations, before making a decision.
Work through the Insulation Priority Check for a sense of where to focus first, or if you already feel informed enough to take the next step, search for insulation installers in Ireland and contact the ones that interest you directly.
Browse companies registered with SEAI for this upgrade
Review company details before you get in touch
Contact installers directly, with no obligation and no middleman
Upgrader.ie is an independent information resource. We do not currently have installer partnerships, and listing a company does not imply endorsement or vetting. See Our Partnerships.